Electrical, plumbing and heating plans.
Services drawn as they will be installed: colour-coded conductors with sizes, boards and circuits, water, drainage, HVAC and gas.
What’s included
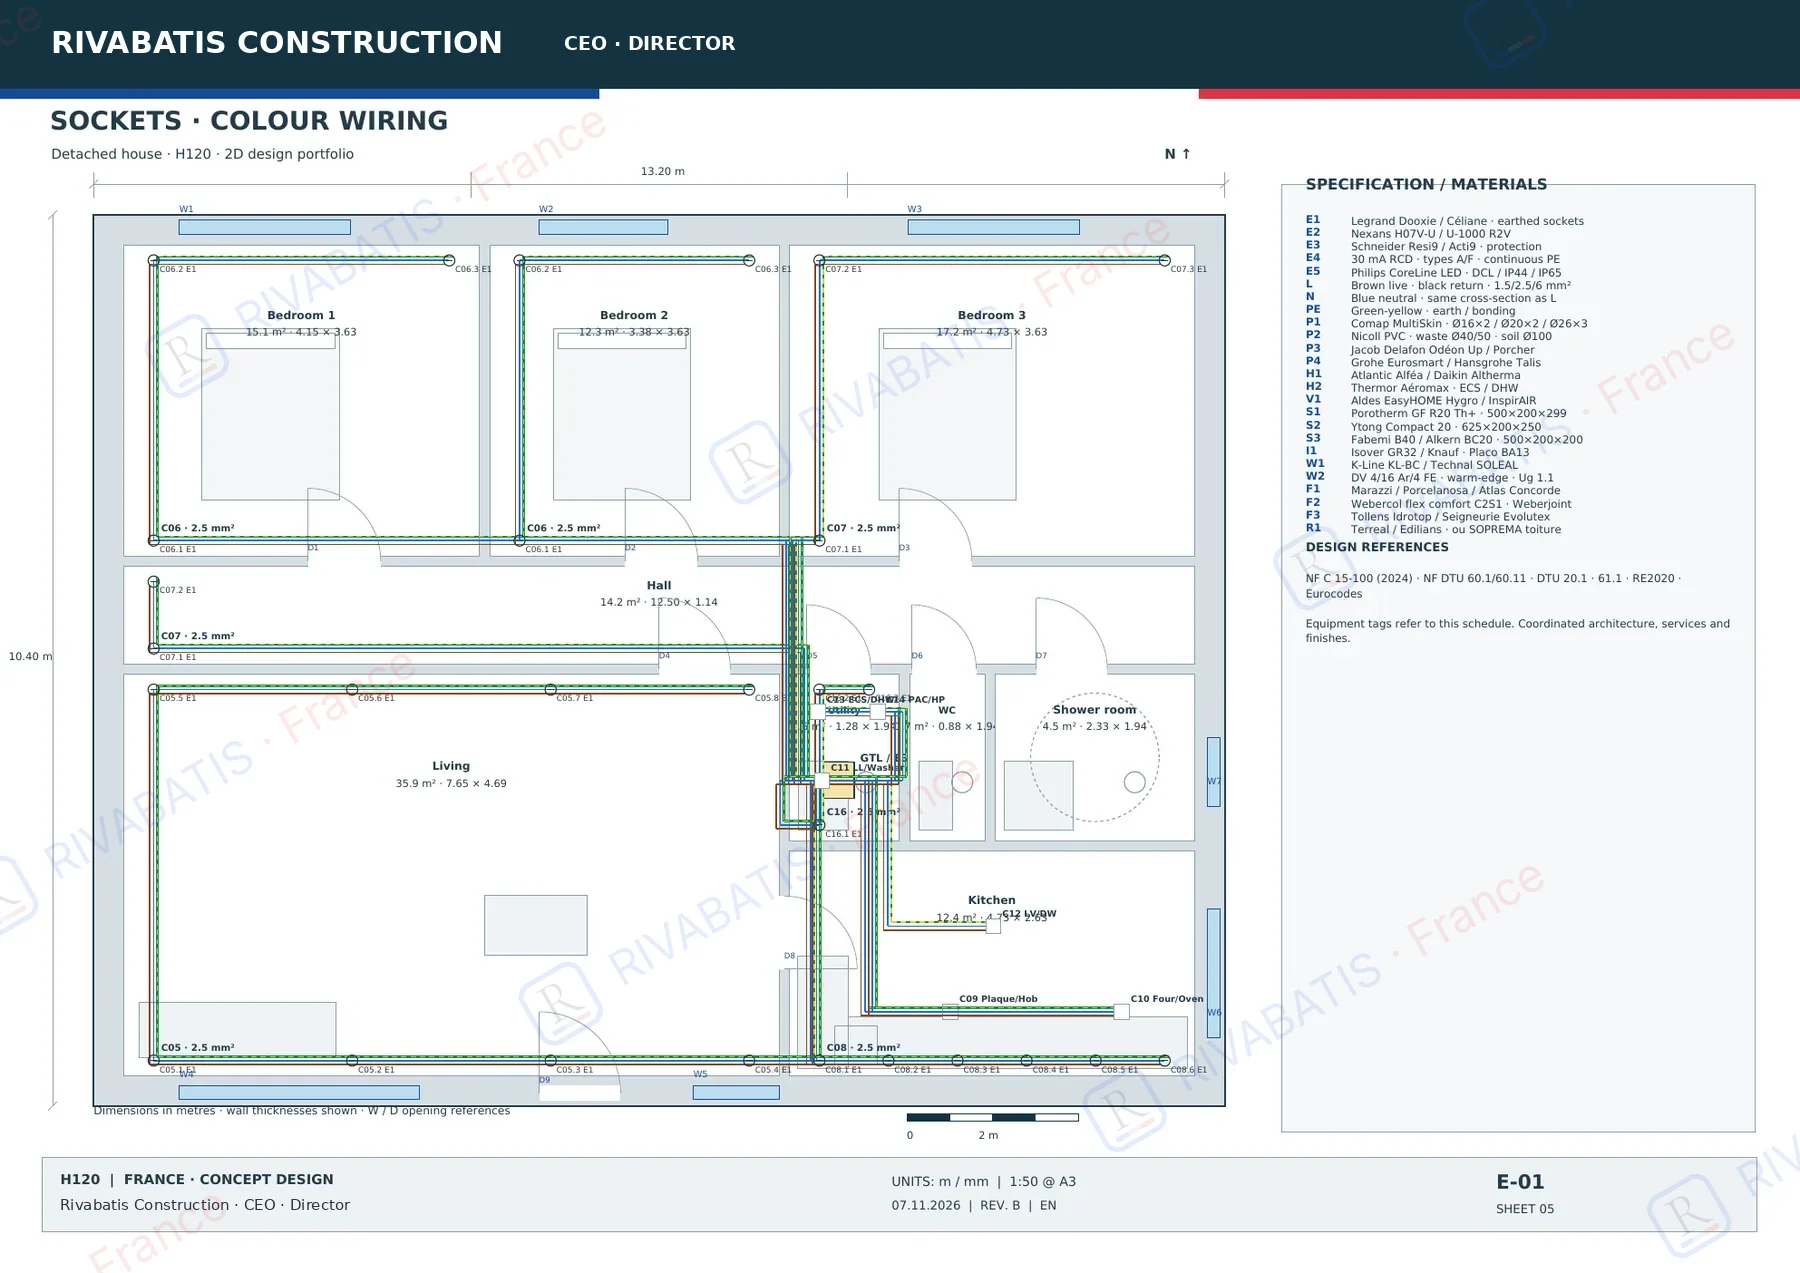
- Socket plan and colour wiring, mm² sizes
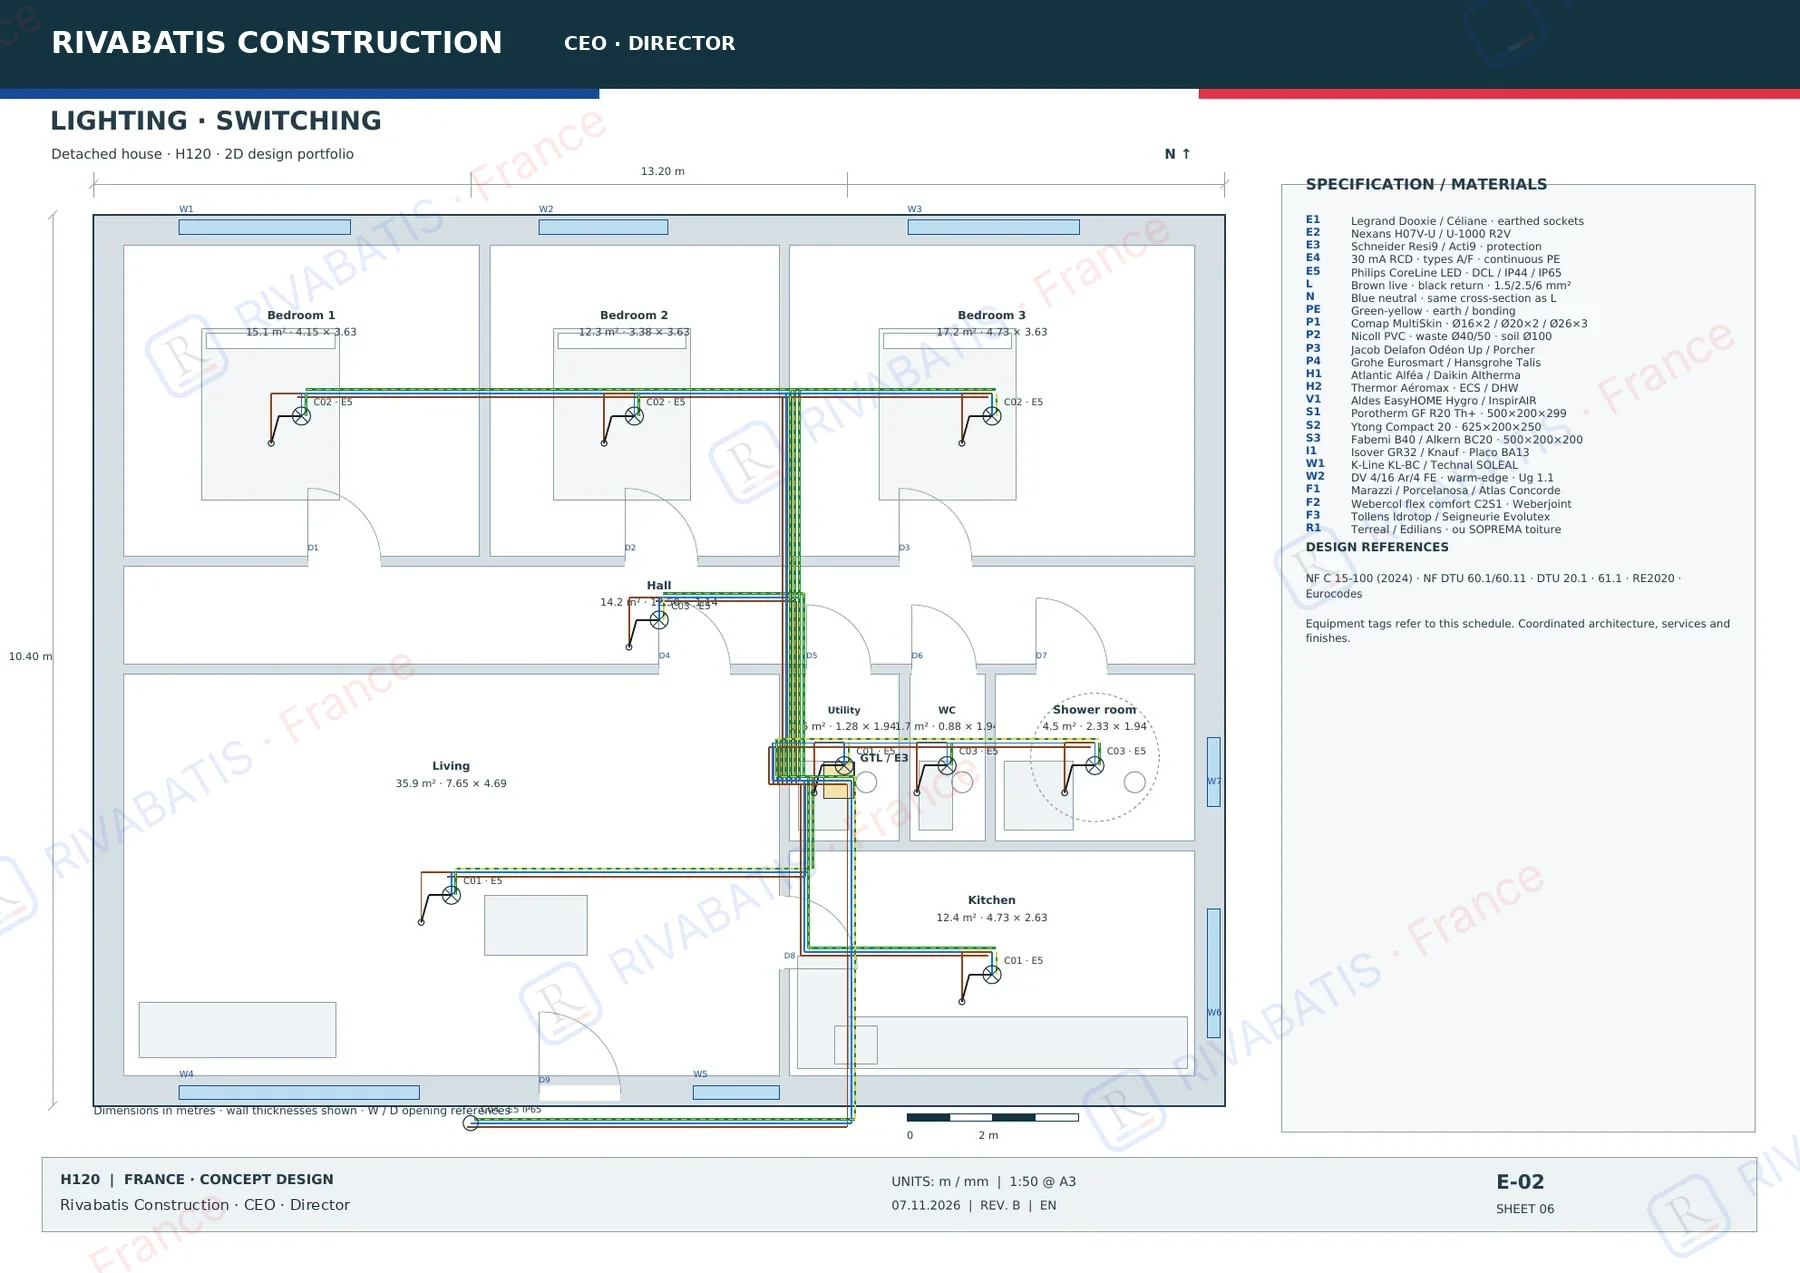
- Lighting, switching and light points
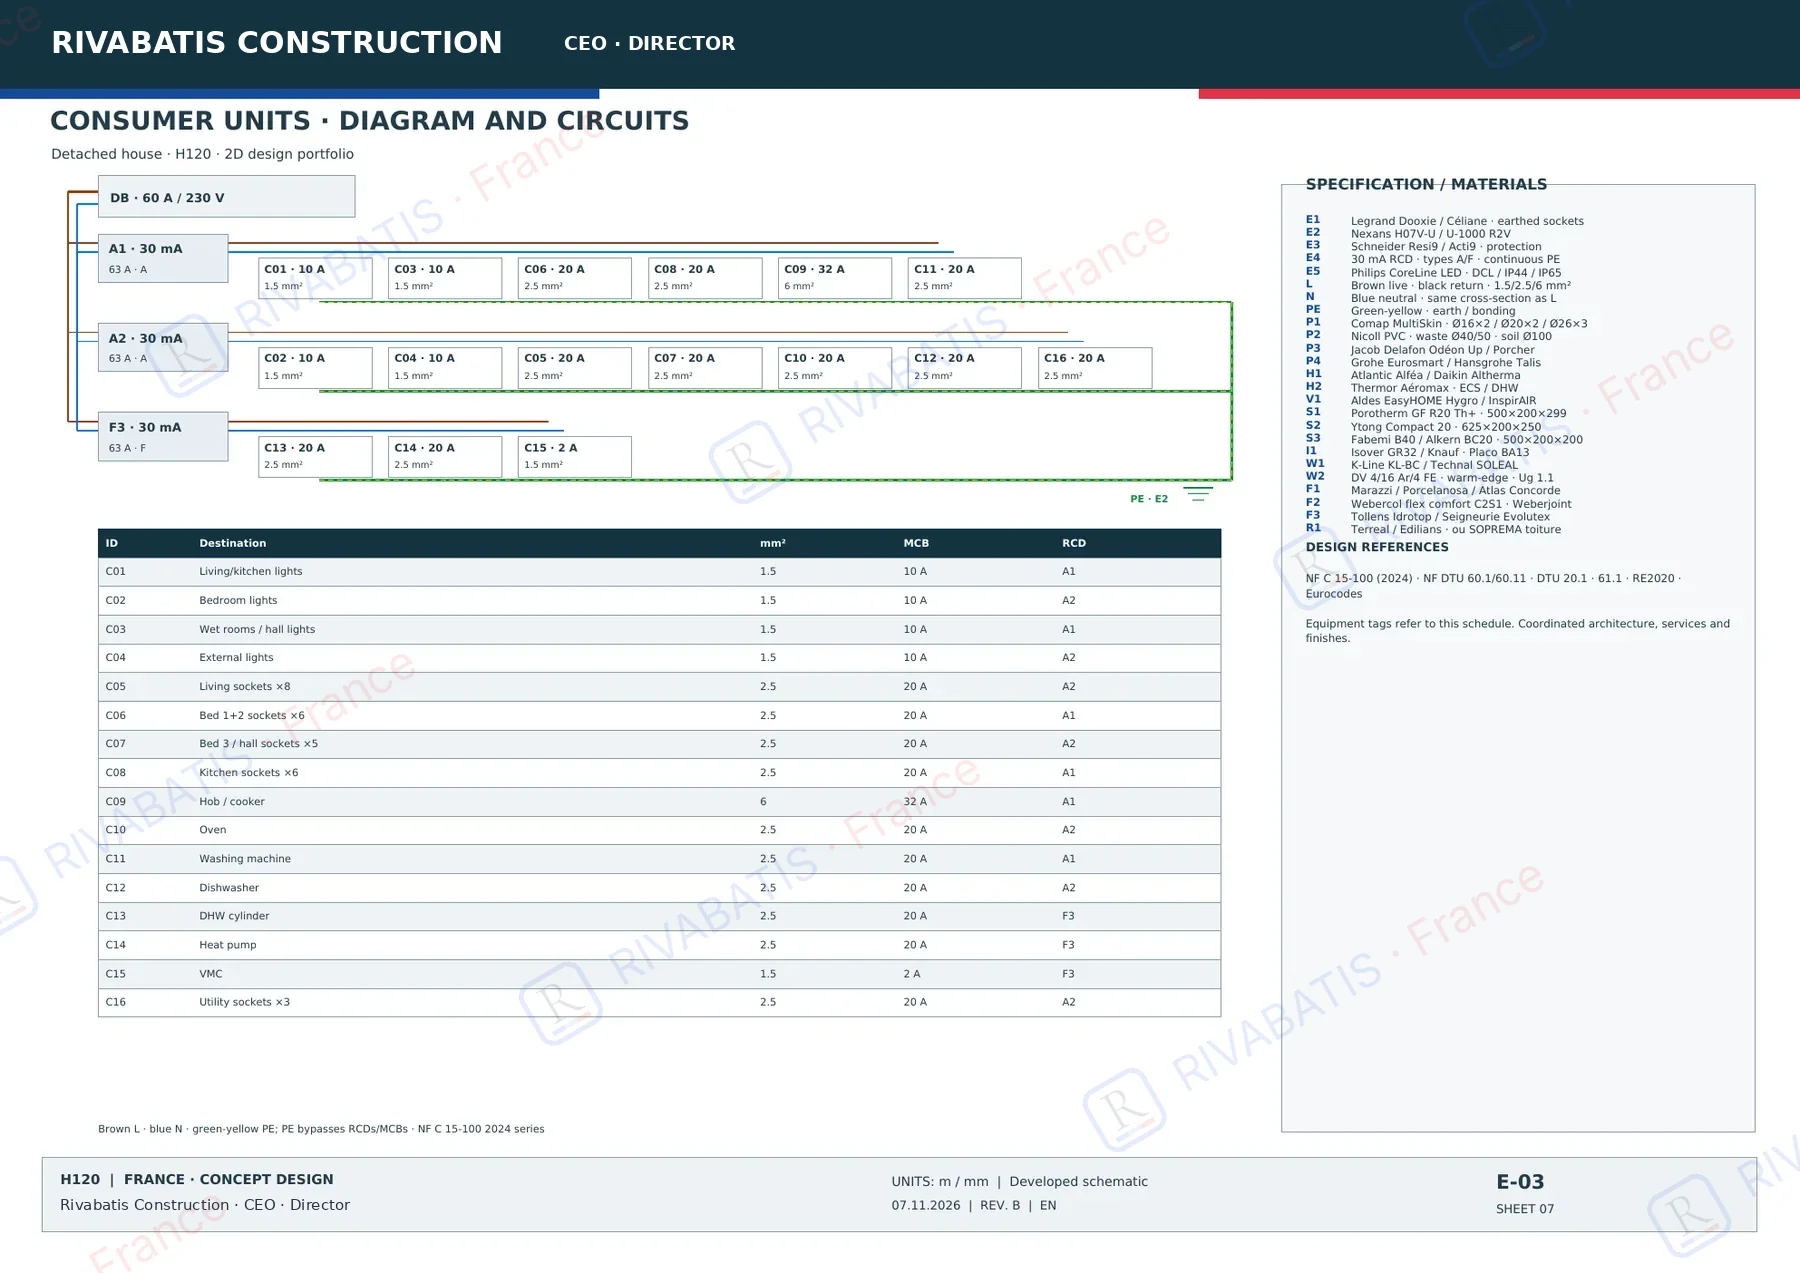
- Board diagrams, circuits and 30 mA RCDs
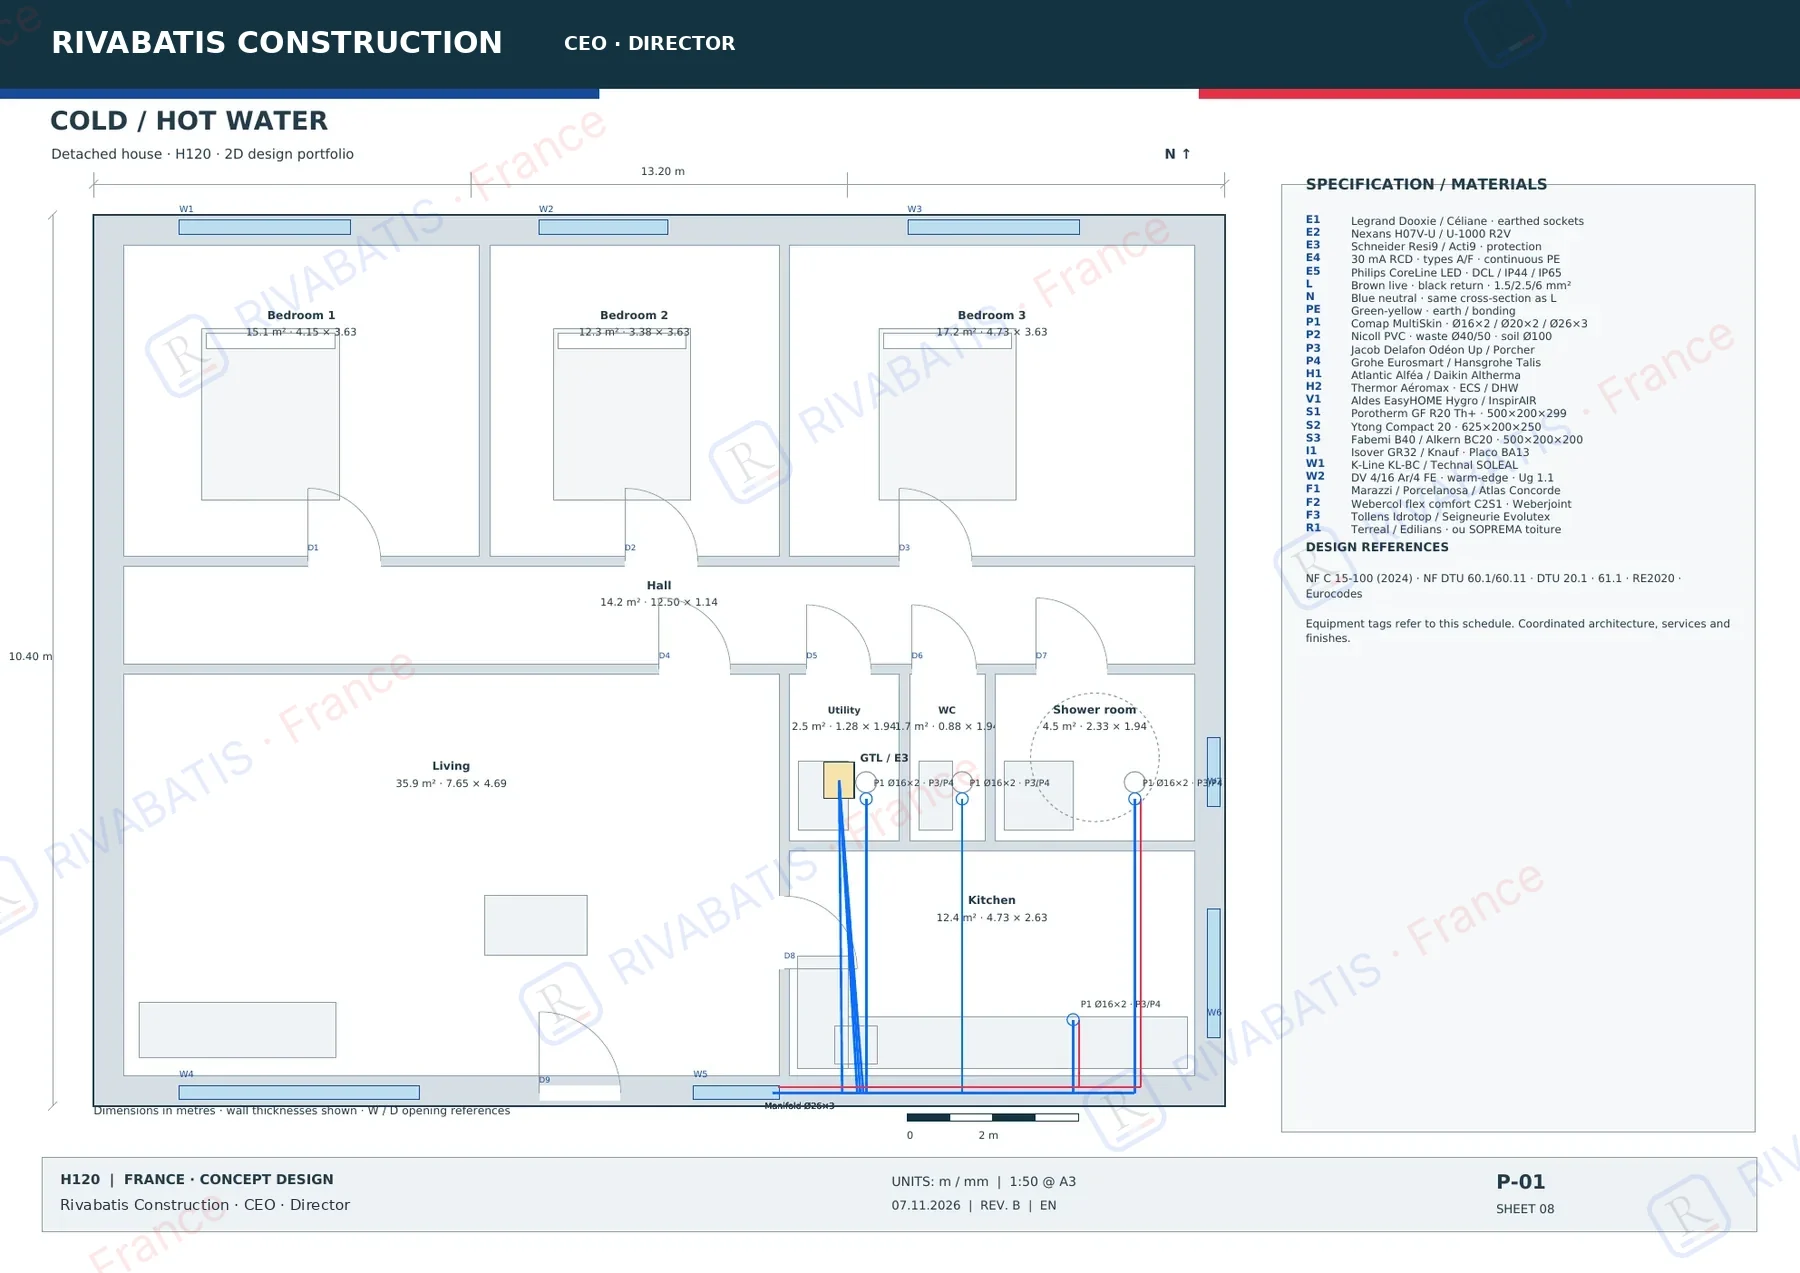
- Cold / hot water, manifolds and sanitaryware
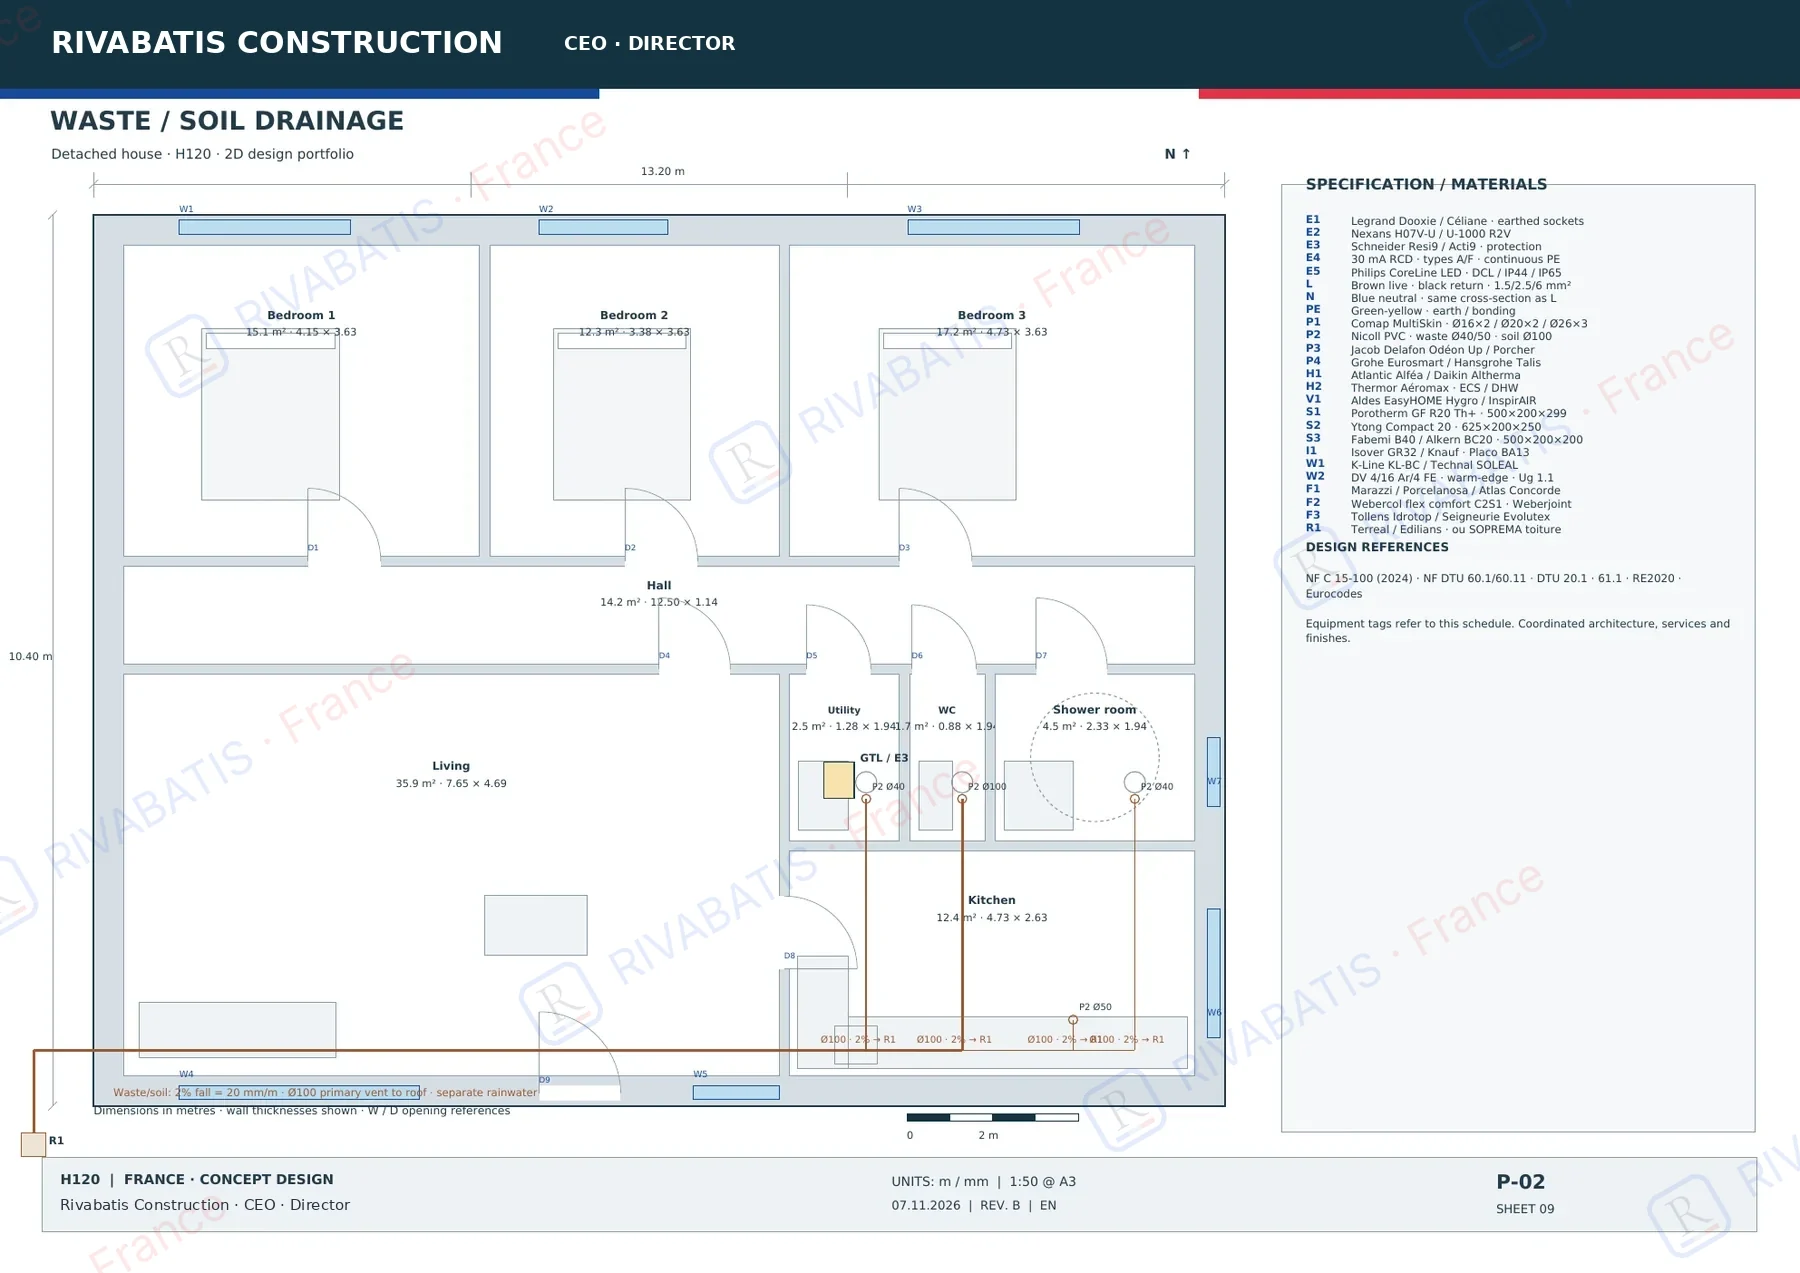
- Waste / soil drainage with falls
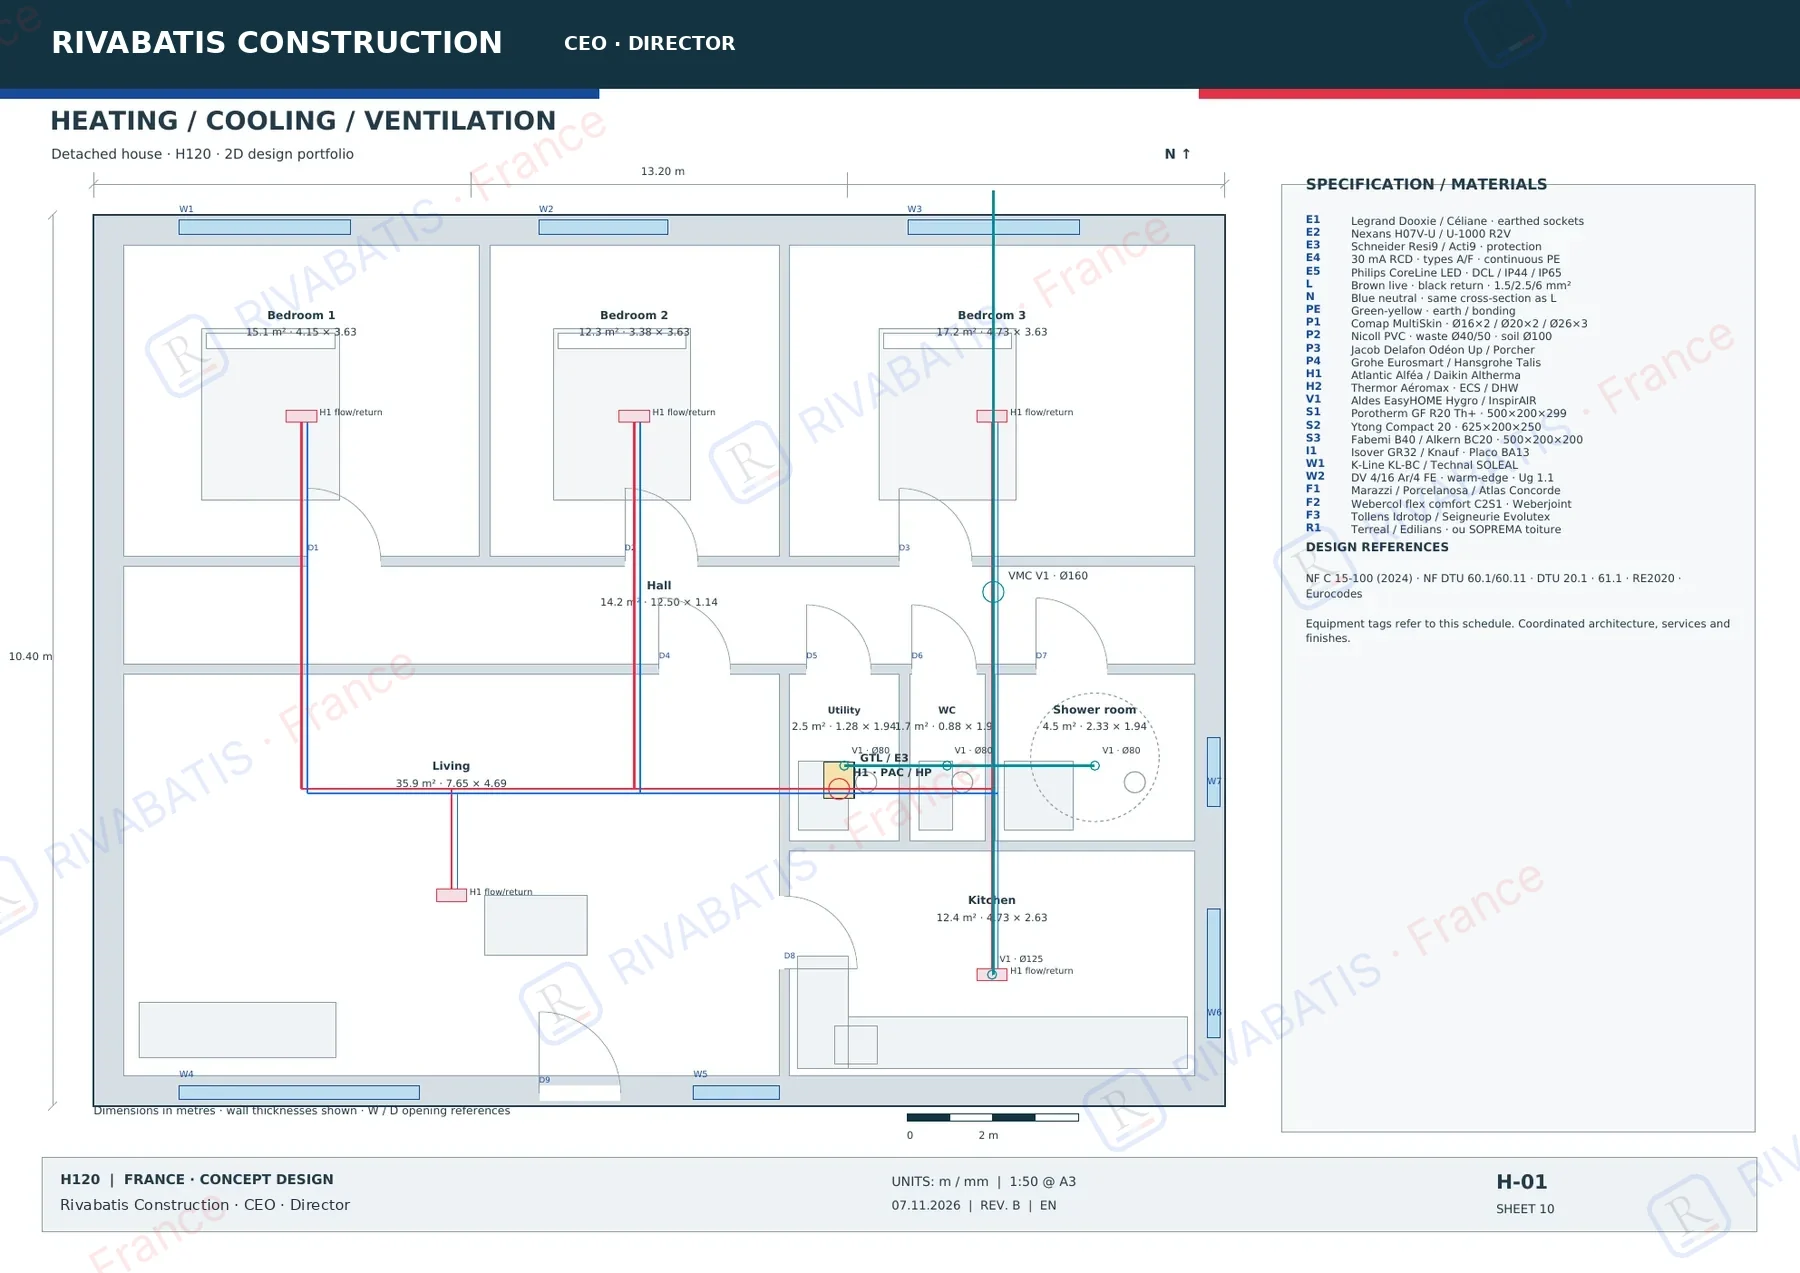
- Heating, cooling, ventilation and gas
Our electrical plans show every circuit with its conductor colours (brown live, black return, blue neutral, green-yellow earth), its size in mm² (1.5 mm² lighting, 2.5 mm² sockets, 6 mm² cooking), protection devices and equipment brand: Legrand, Schneider Electric, Nexans H07V-U and U-1000 R2V cables.
The plumbing plan details cold and hot water in Comap Ø16 and Ø26 multilayer, Nicoll PVC Ø40 and Ø100 drainage with falls, Atlantic heat pump, ventilation and the optional cooking gas.
Family house
H120 · 120 m² · single storey · click to enlarge
Your questions
Do you supply house electrical plans as PDF?
Yes, as A3 PDF with conductor legend, sizes and brands.
Which cable sizes do you use?
1.5 mm² for lighting, 2.5 mm² for sockets and 6 mm² for cooking, using Nexans cables.
Which pipe for plumbing?
Comap multilayer Ø16 for branches and Ø26 for the main, with separate hot / cold manifolds.
Let’s talk about your project.
A conversation, a clear estimate, then a detailed trade-by-trade quote.