Architecture & engineering.
An integrated architecture and engineering offer: coordinated 2D plans, structure, permit drawings and quantity schedules.
What’s included
- Sketch, preliminary design and modern house plan
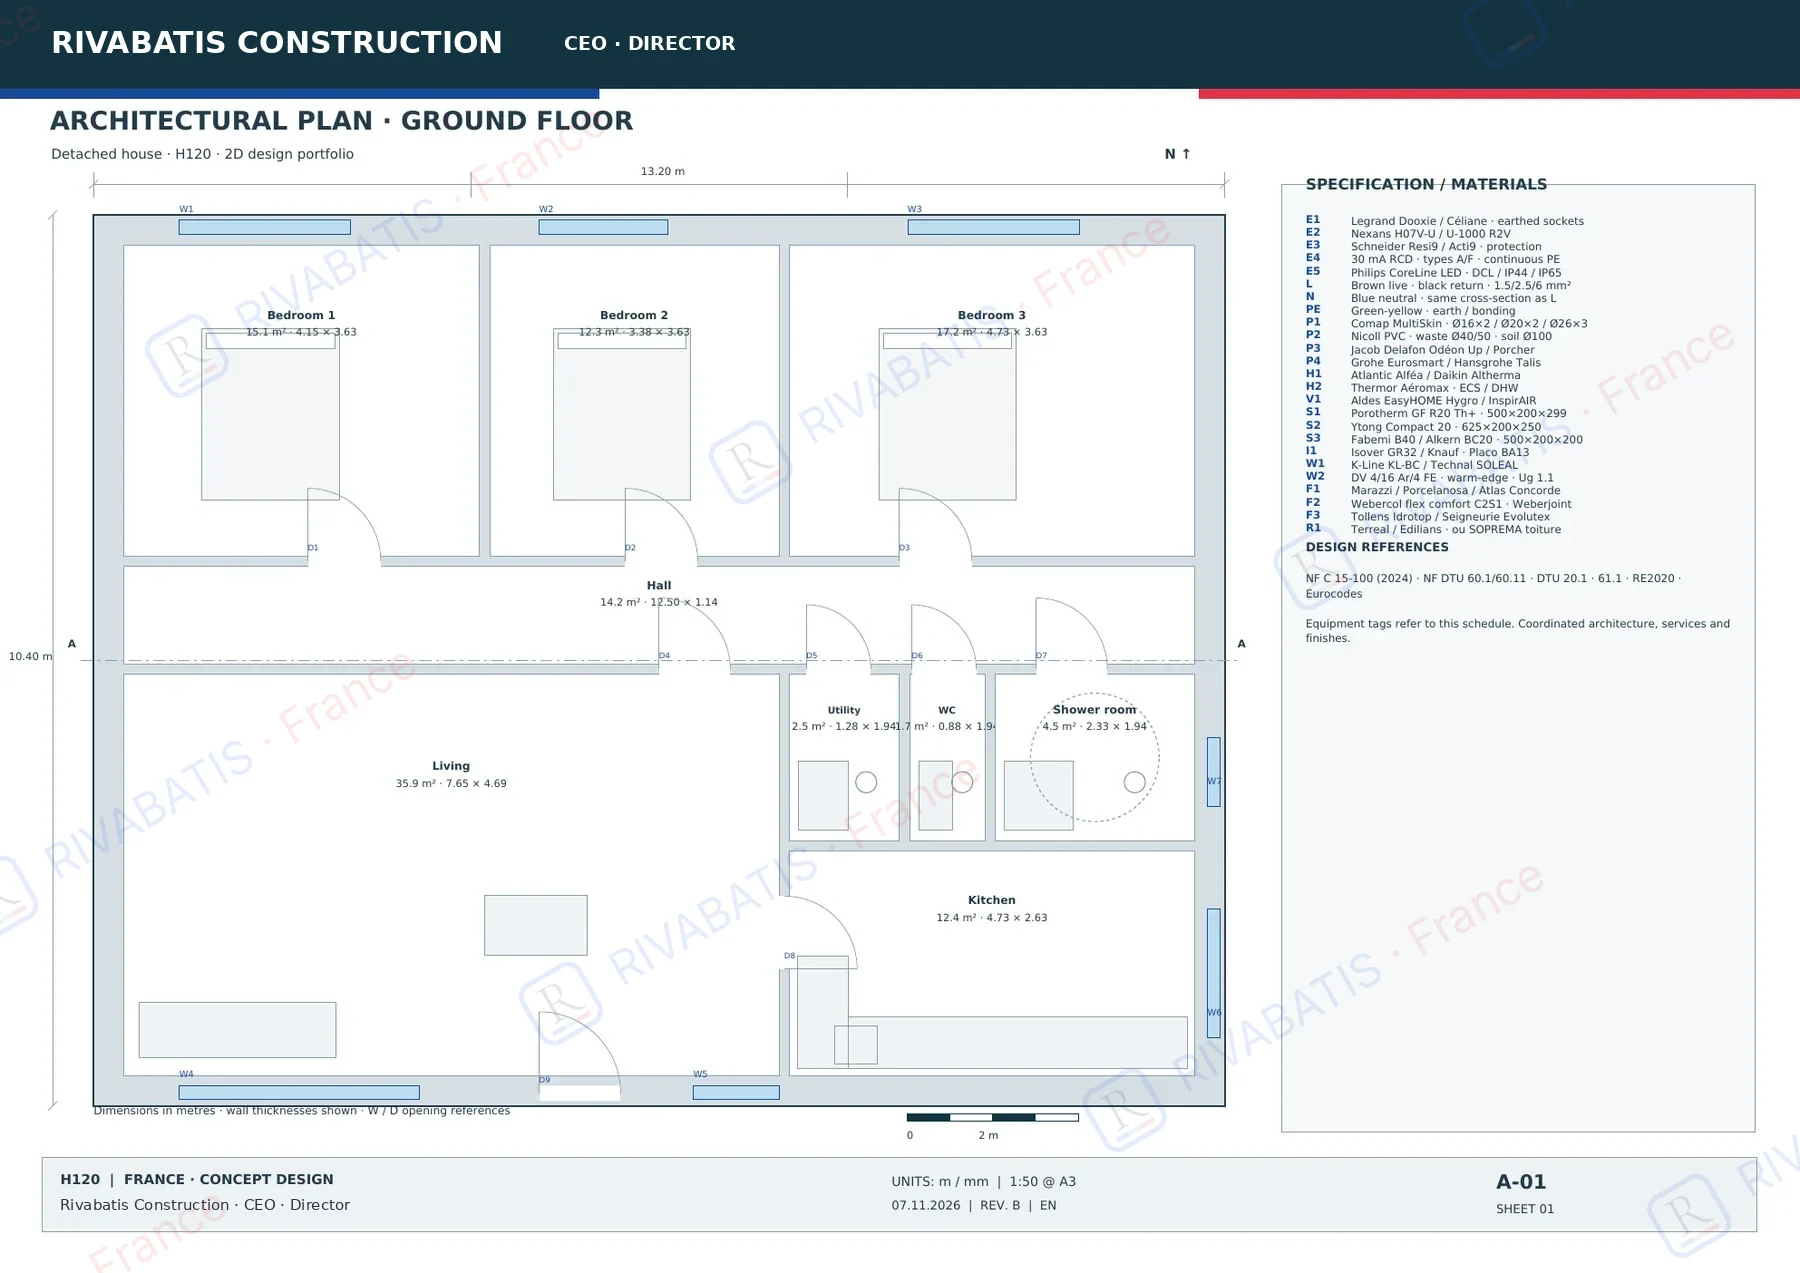
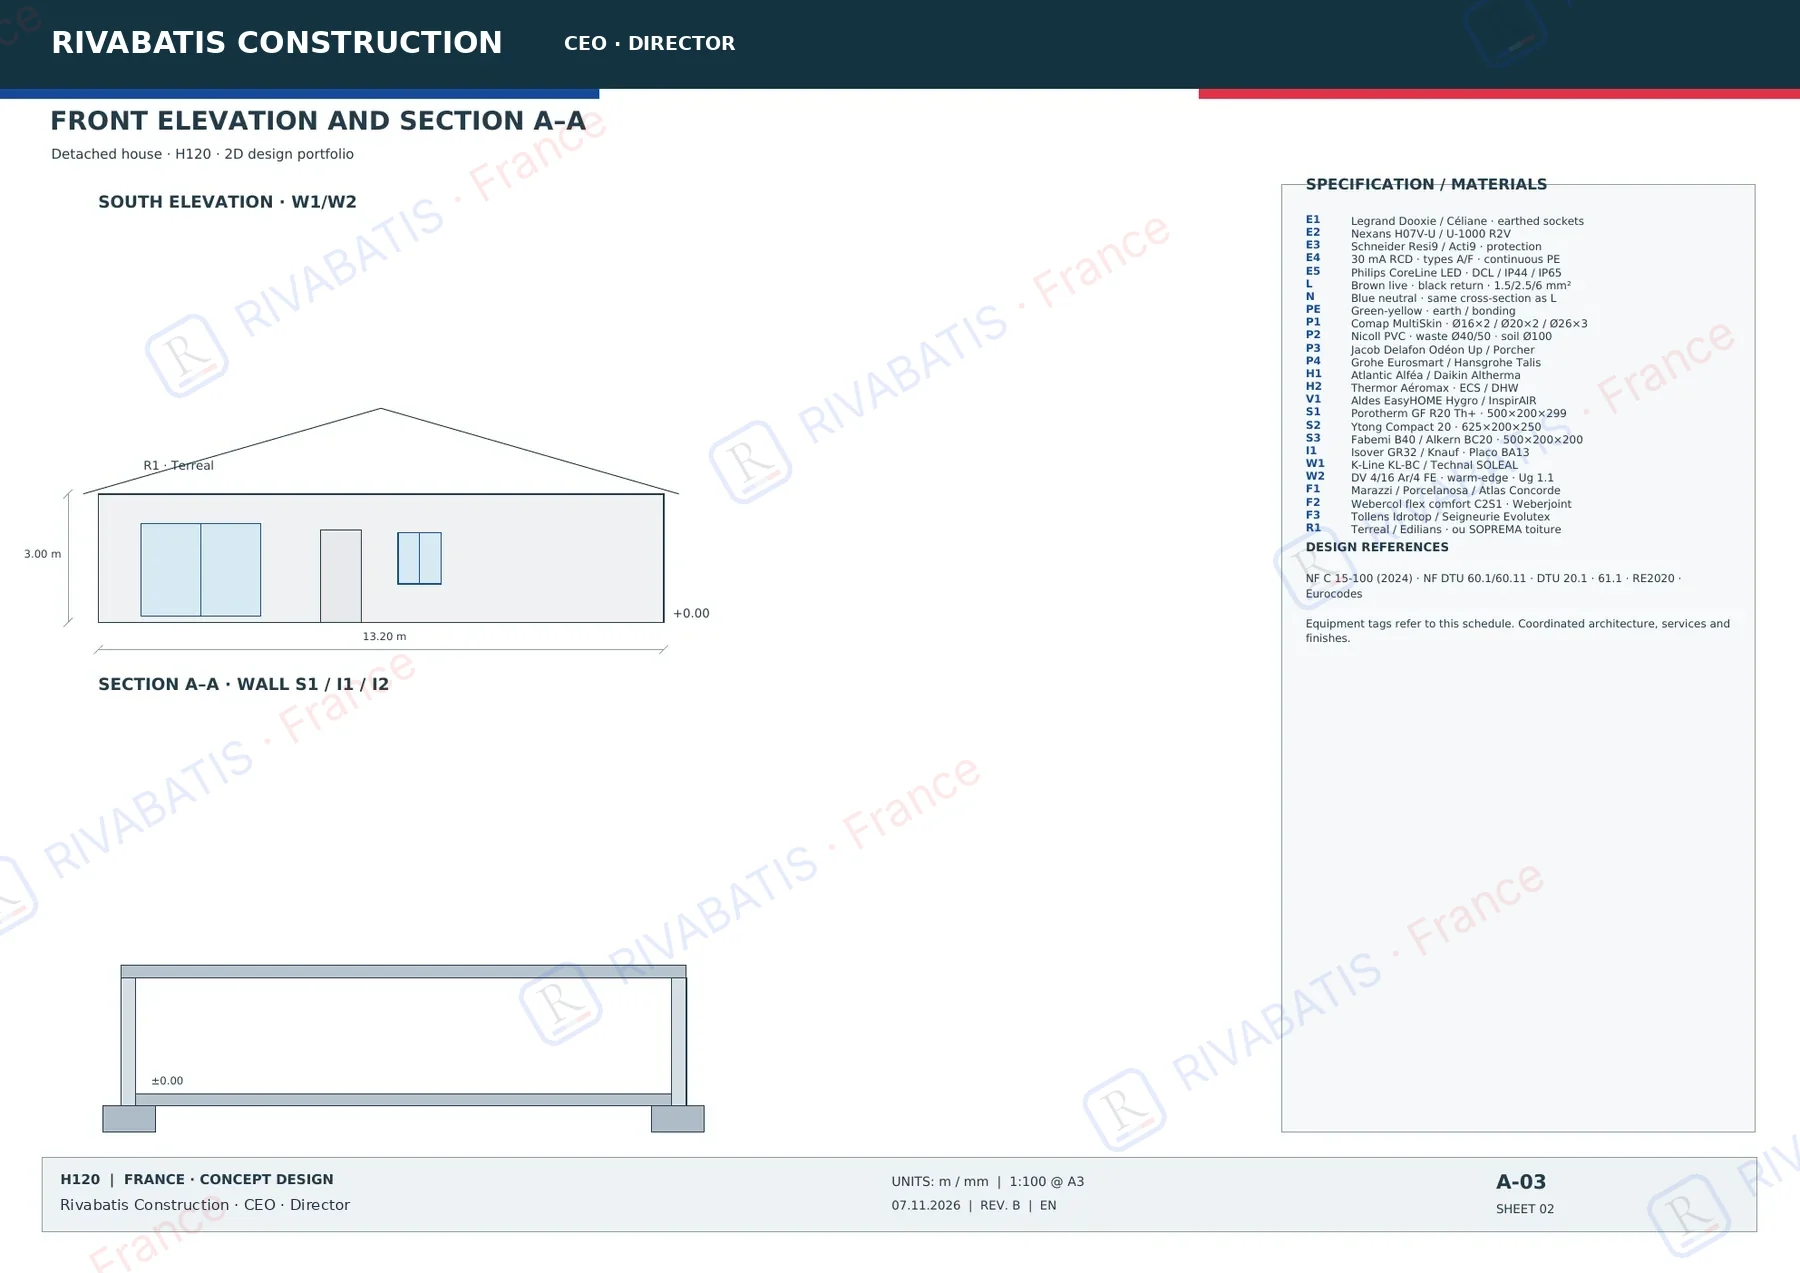
- Dimensioned floor plans, elevations and section A–A
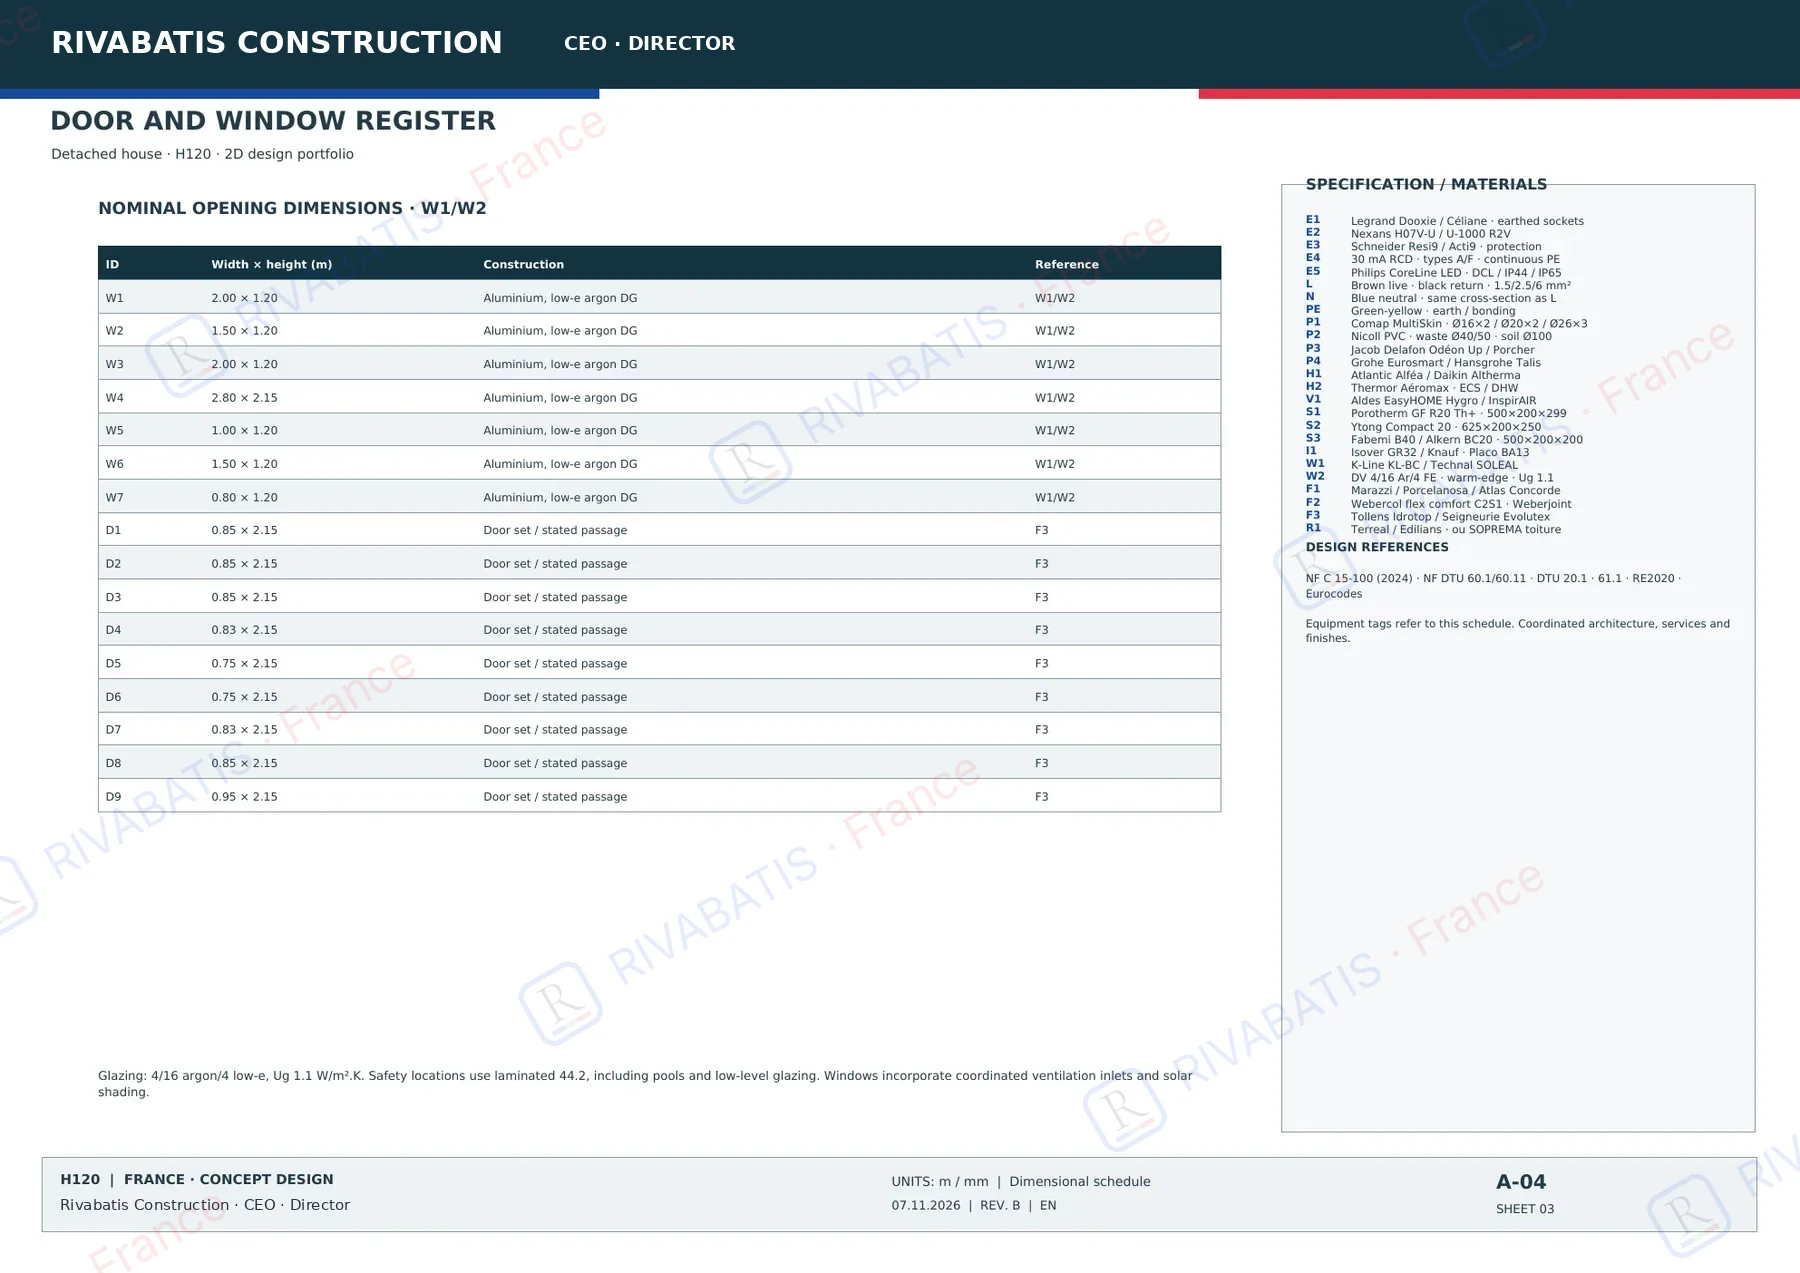
- Opening schedule: glazing, colour, brand
- Structure, foundations and envelope
- Building-permit drawing set
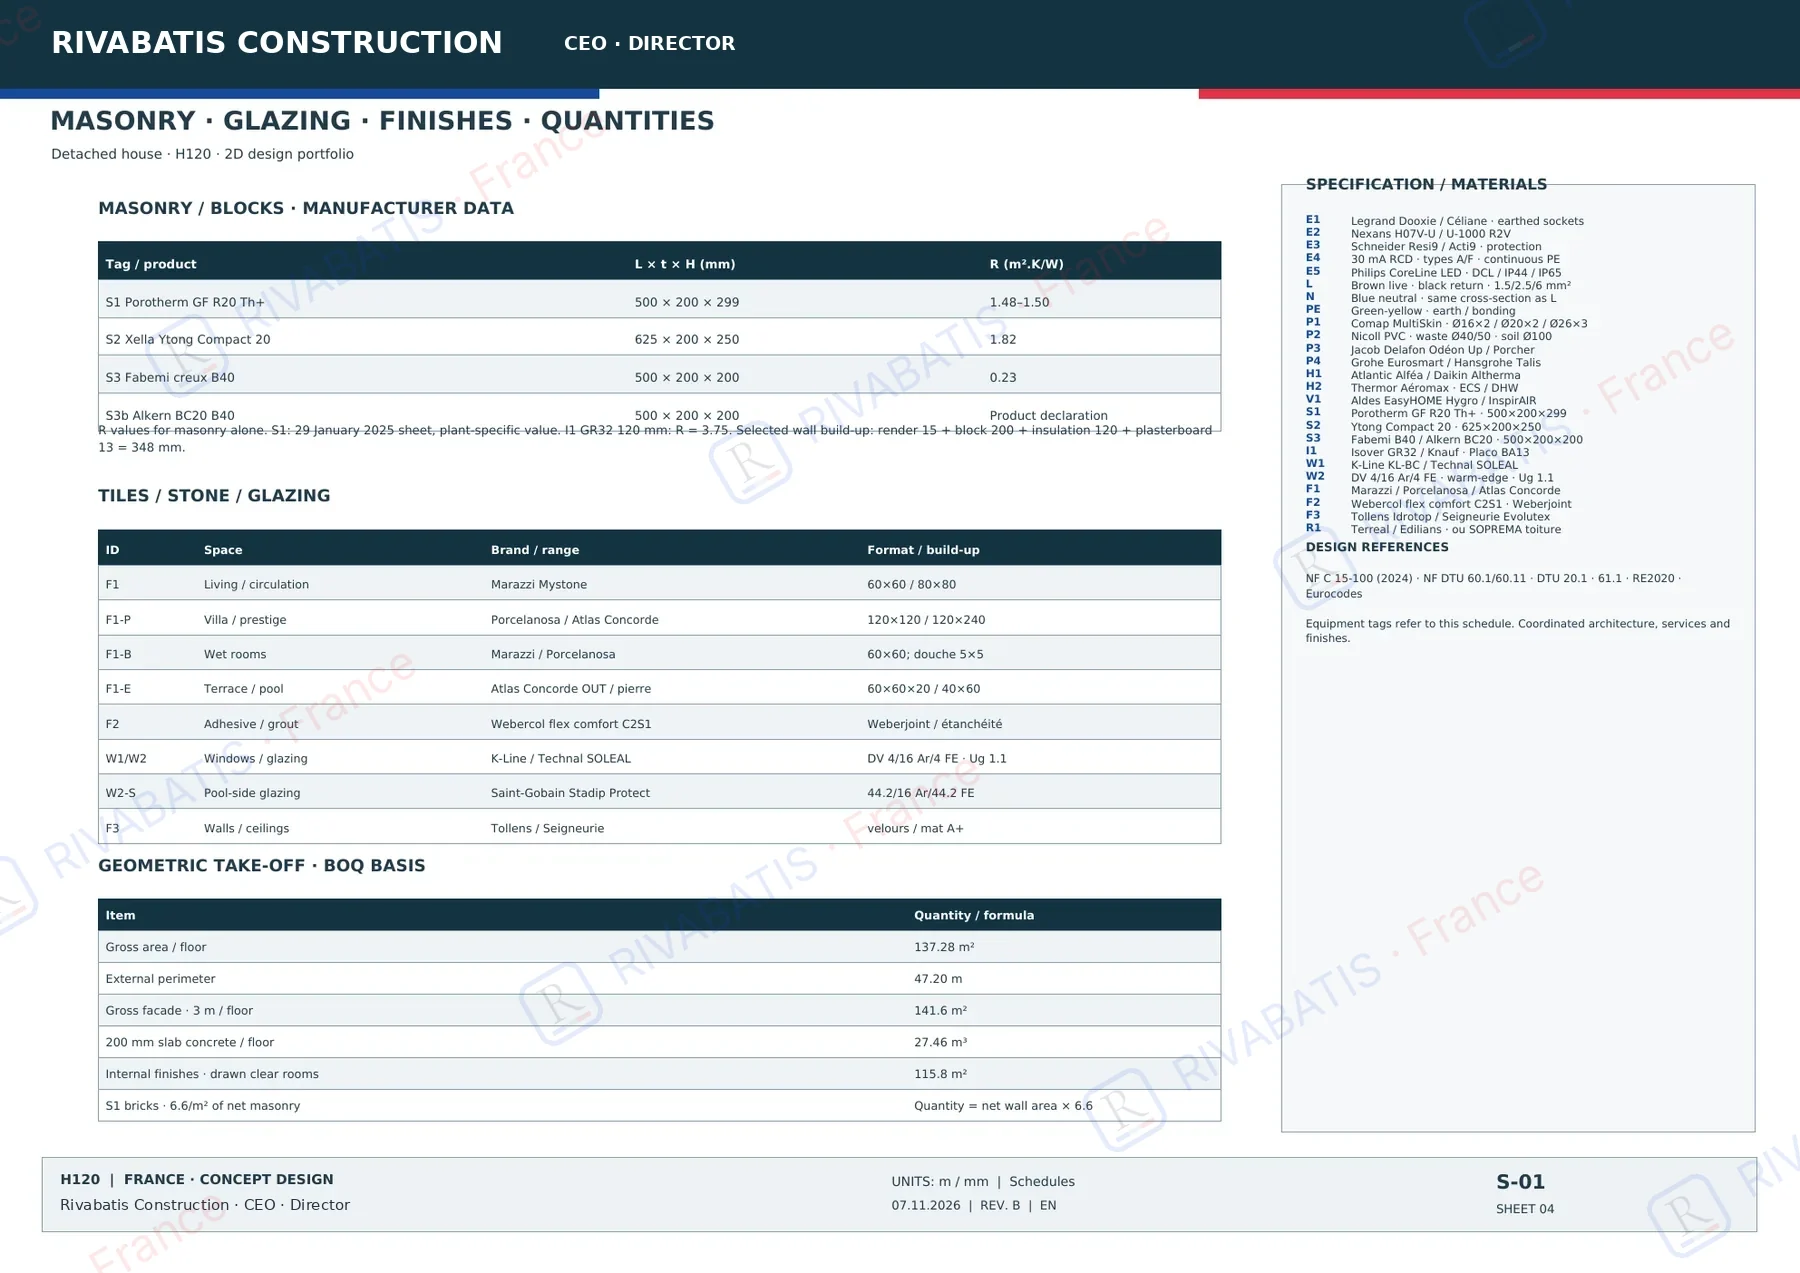
- Quantities and specifications for pricing
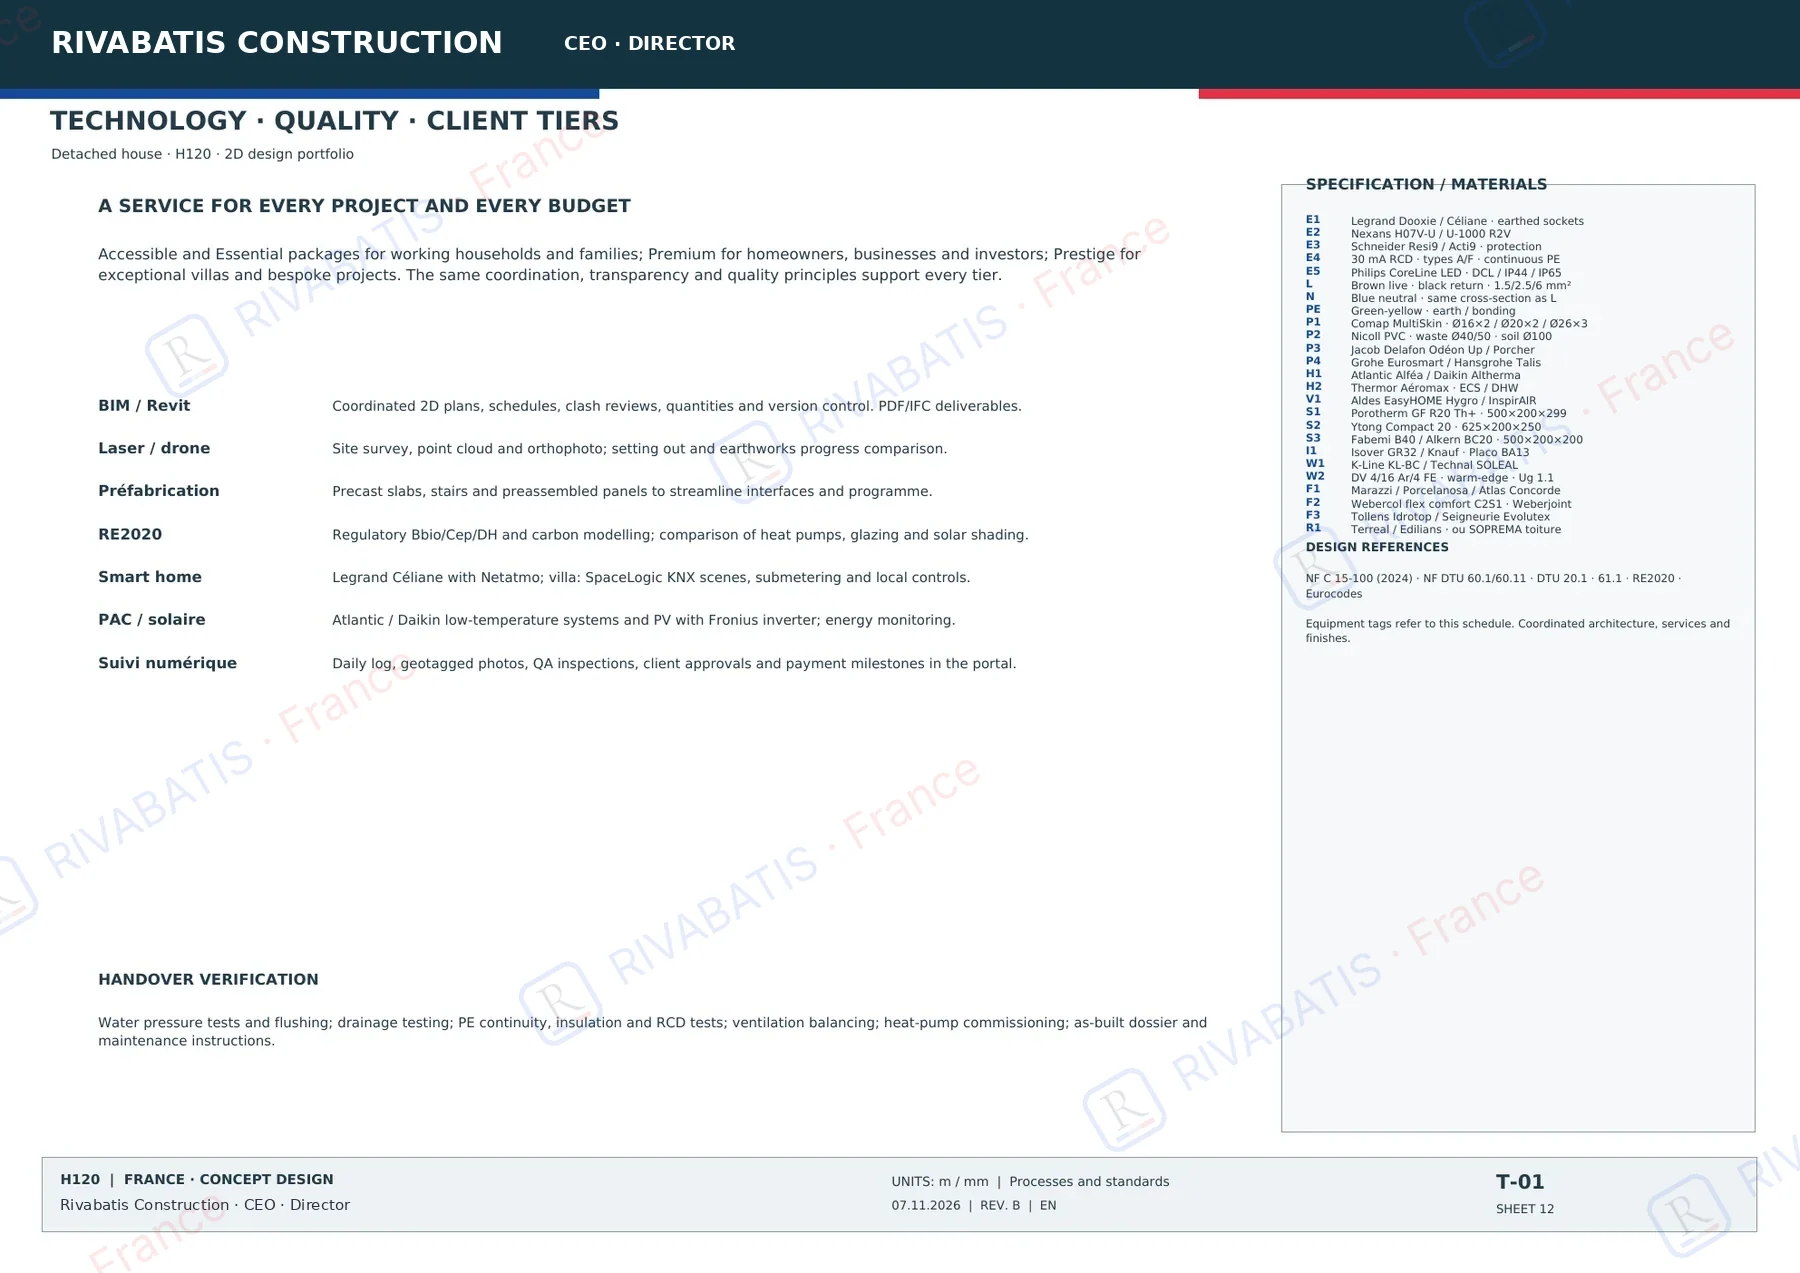
Our plans are genuine 2D CAD drawings: dimensioned plan of every level, elevations, sections, door and window schedule with glazing type, colour and brand, and quantity sheets. No 3D renders or computer images: working documents readable by builder and client.
Our design office coordinates structure, energy (RE2020) and services, and prepares the building-permit drawings: location plan, site plan, section, elevations and roofs.
Family house
H120 · 120 m² · single storey · click to enlarge
Your questions
When is an architect mandatory in France?
When the floor area exceeds 150 m², or always for a legal entity (service-public.fr).
Do you supply PDF plans?
Yes, every set is supplied as vector A3 PDF in French and English.
Are the plans 3D?
Our sets are technical 2D CAD plans, the reference for building.
Let’s talk about your project.
A conversation, a clear estimate, then a detailed trade-by-trade quote.